
As-Built BIM Modeling Services for Building Handover
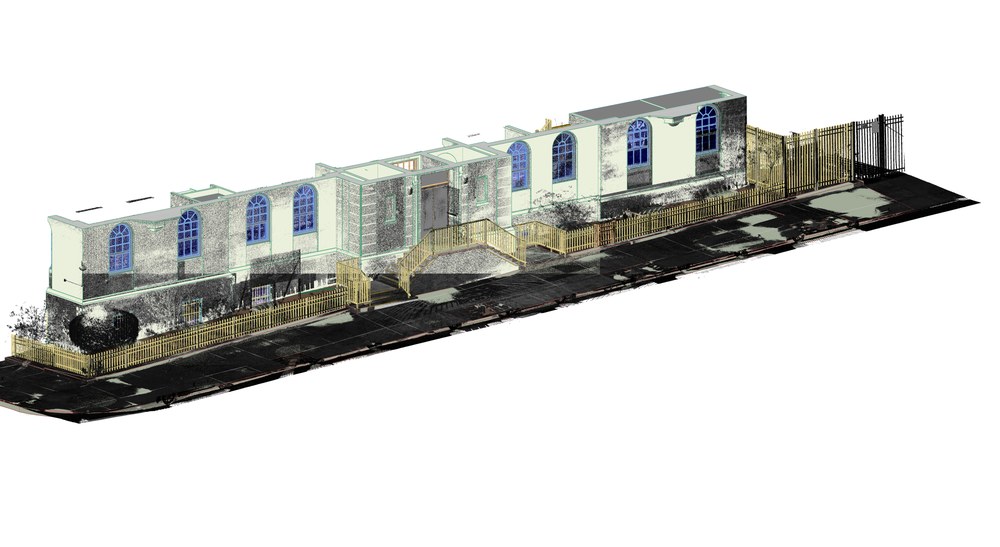
As-built BIM modeling records a finished building as it actually stands, using a laser scan as the evidence rather than the design set. Survey and scanning firms commission these models from us on behalf of owners, contractors and facility teams who need a trustworthy record for operations and future works. We deliver a native Revit model of the architecture, structure and MEP in scope, carrying the asset and space data your handover requirements define.
Geometry first, then data
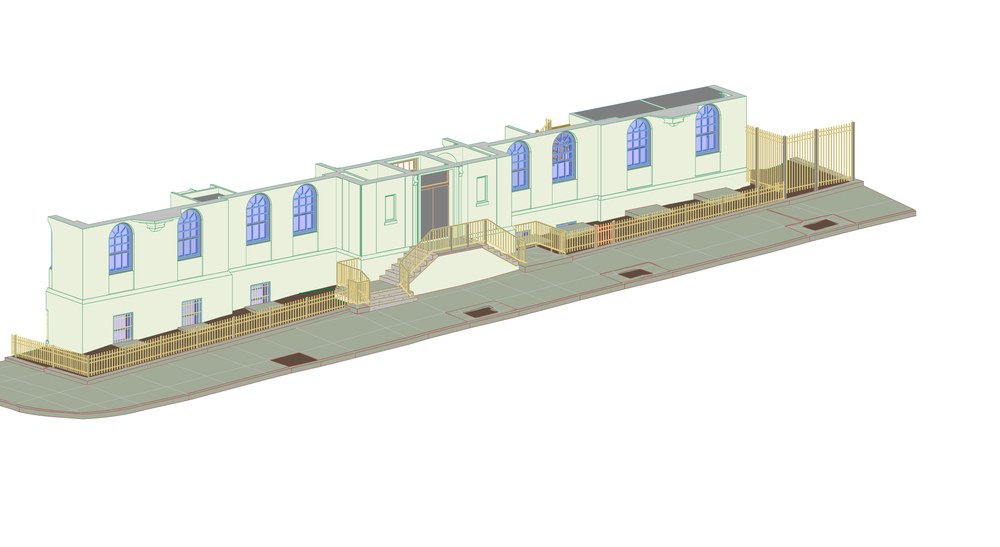
An as-built record has two jobs. It must show where things really are, and it must hold information a facility team can use. We keep those jobs in sequence: elements are modeled first, and asset data is entered only once the geometry is settled, so every value lands on the right object.
What goes into a typical record:
- Architecture: Walls, floors, ceilings, doors and windows, placed where the scan shows them, even when a wall was built off its design line.
- Structure: Columns, beams and slabs as constructed.
- MEP: Ductwork, piping, cable trays and major equipment.
- Spaces: Rooms and zones with names, numbers, functional classes and areas, following your FM standards.
- Asset data: Asset IDs, manufacturer details, maintenance schedules and warranty information, taken from your records or site photos. Any value we cannot find is listed for your team to supply.
On request we also compare the record with the original design documents and mark construction deviations. Your project team then decides which ones to accept.
LOD 300, 400 or 500
The BIMForum LOD Specification does not define LOD 500 by geometry, because that level adds field verification rather than extra detail. We treat it that way. The table below is how we help clients choose.
| Level | When to ask for it | What changes |
|---|---|---|
| LOD 300 | The record supports renovation design and does not need product-level detail | Elements modeled to the scanned geometry, with generic families |
| LOD 400 | You need fabrication-level detail | Equipment and fittings modeled as the actual products, not generic stand-ins |
| LOD 500 | Your contract or handover requirements call for a field-verified record | The point cloud serves as field evidence for the modeled elements |
Higher levels take more hours, so we recommend the lowest level that meets the contract. Scan quality also caps what is achievable: a registered terrestrial scan supports a fully verified record far better than a lower-density mobile scan.
Handover files your FM team can load
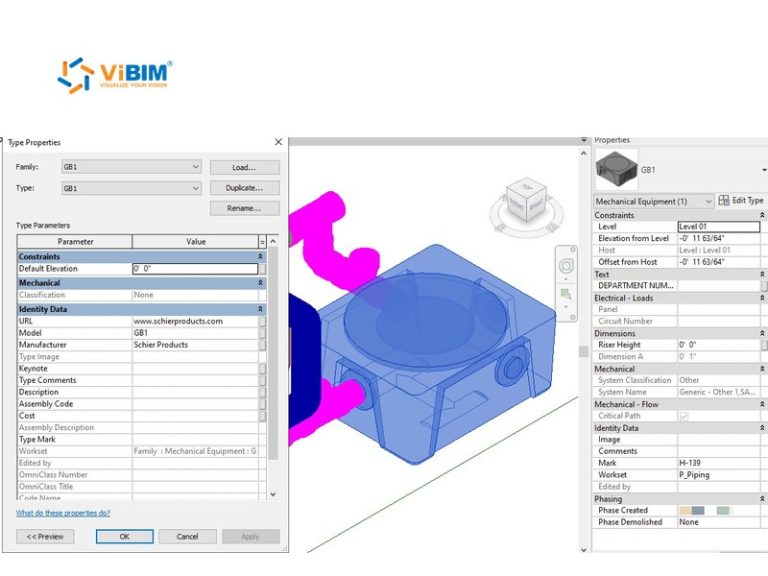
Every output is extracted from the same verified model, so the drawings, data and 3D record agree.
- Native RVT in your team's Revit version, with parameters standardized to your FM software or internal system.
- IFC2x3 or IFC4, chosen to suit the receiving platform.
- COBie or Excel spreadsheets of asset and space data, using the field names and classifications your FM or CMMS system expects. Your FM team confirms the import, since each system applies its own validation.
- 2D sheets on your title block, exported to DWG or PDF, for record-keeping and teams who work from drawings.
Where a client needs leasing information rather than a full BIM record, we also produce an As-Built Marketing Package: 2D plans from the point cloud with room and space data such as office area, warehouse area, clear height and sprinklered zones.
Verification before handover
The process runs from scan validation through to post-delivery support. We first check your point cloud for coverage, noise and registration accuracy, then agree LOD, LOI and metadata needs with you before modeling starts.
QC is carried out by two independent reviewers. They compare walls, floors, structural members and MEP runs with the scan at the tolerance you set, typically 50, 30 or 15 mm. Items the scanner cannot see, such as pipes inside walls, are modeled from your drawings and marked as such. The same reviewers confirm that each required data field is filled in and uses the names and codes from your Master Tag Register or Asset Information Requirements. A review session with your team follows, and your feedback goes into the model before the final export.
Our work follows ISO 19650, PAS 1192 where a legacy project needs it, and the BIMForum LOD Specification, alongside your own standards.
Timing and limits
Schedules scale with estimated modeling hours. A job of up to 100 hours takes 1 to 4 business days; one of 1,500 to 2,000 hours takes 22 to 29 business days. Your quote states the schedule for your building and data scope.
A record shows the building on the day it was scanned. After alterations, send a new scan of the changed areas and we will quote the update.
Requesting a quote or trial
We have delivered BIM modeling since 2014, and about 80% of our clients have kept working with us over five years. For a quote, send your scan (RCP, RCS or E57), the disciplines, the LOD, your asset requirements, the receiving FM system, your Revit version and your handover date. We return scope, price and a delivery date within 12 to 24 hours, and can sign an NDA before you share owner records.
Contact us with a sample of your scan and the asset fields you need, and we will model it as a free trial. You can also learn more about ViBIM or review our other services.