
Technical Reference: Data Priority Protocol for Conflicting Scan and Drawing Sources
Context
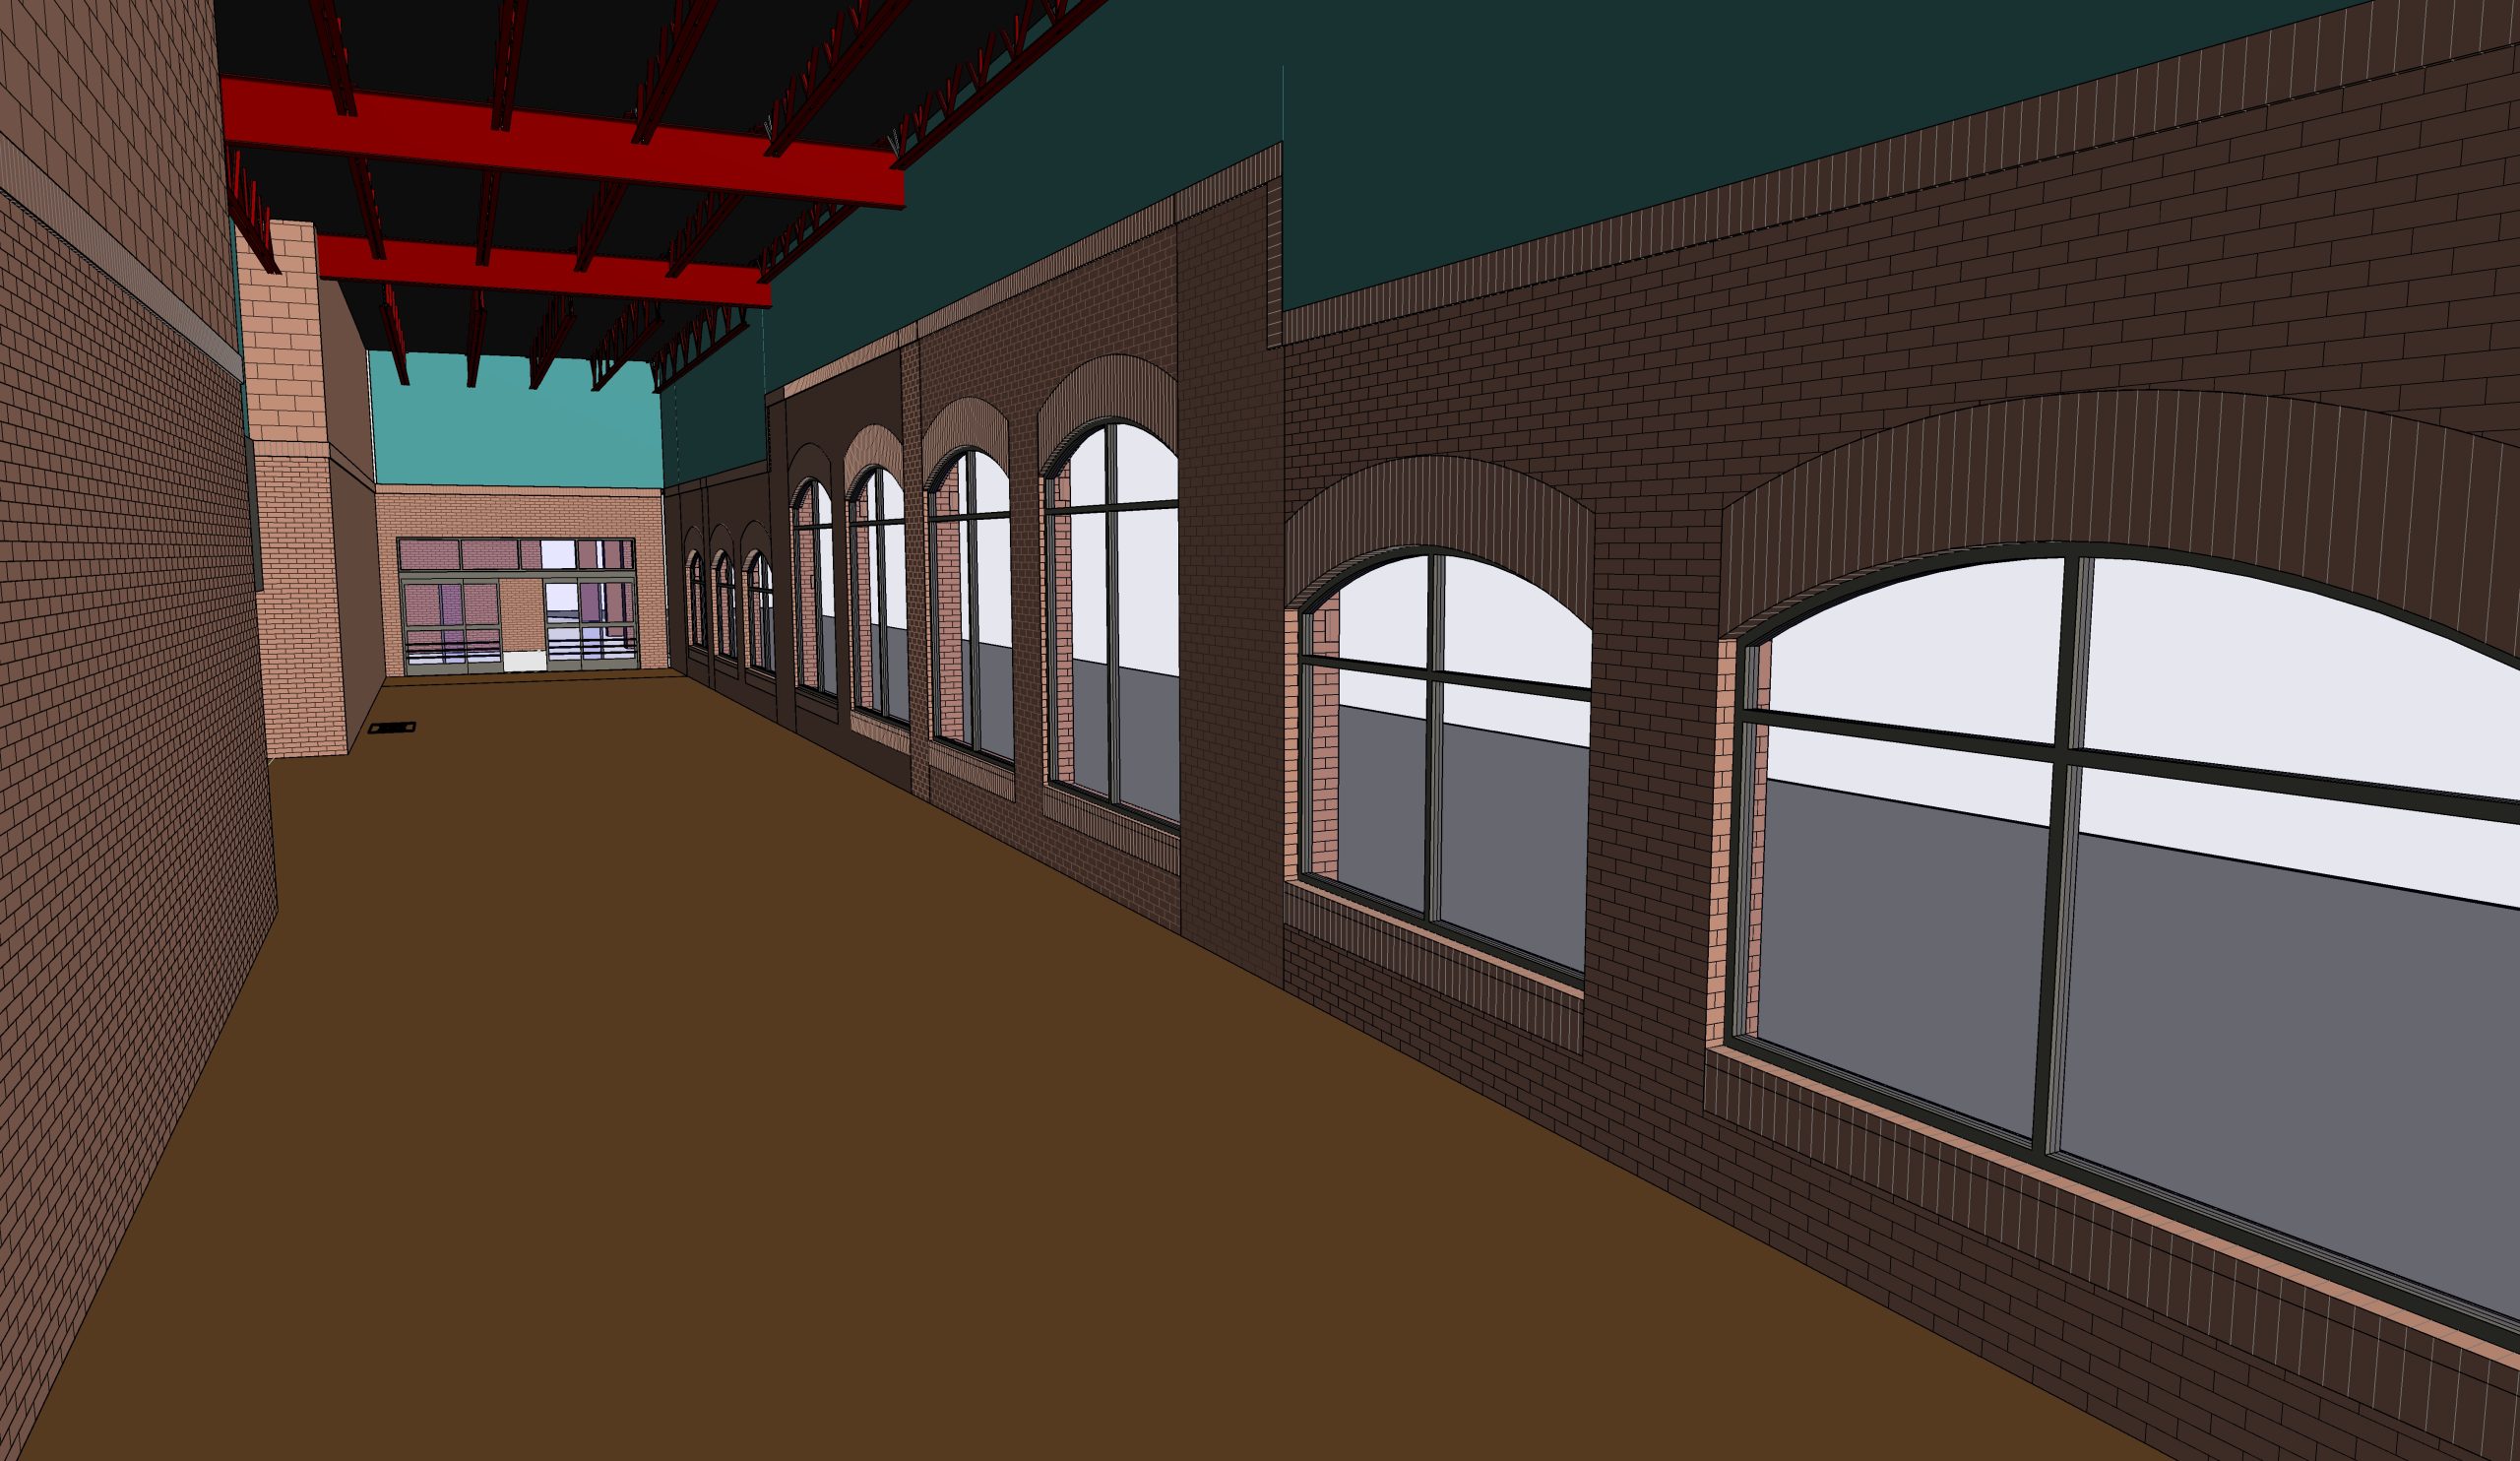
Project 291.US required modeling a 14,500m² US supermarket from two overlapping data sources: high-density point cloud and 2D technical drawings. The two sources frequently disagreed — a consequence of on-site construction deviations and post-occupancy modifications not captured in the original drawings.
Protocol
When point cloud and drawing data conflict within the same spatial region, apply the following ordered rules:
Rule 1: Both Sources Available
- Geometry: Derive from point cloud (reflects as-built reality)
- Technical parameters: Derive from drawings (reflects design intent and specifications)
- Example: A wall modeled at the scan-measured thickness of 300mm, with its fire-rating and material composition taken from the drawing schedule.
Rule 2: Drawings Only (No Scan Coverage)
- All attributes: Position, dimensions, and technical parameters follow the drawings exactly
- Applies to: objects inside walls, under-slab plumbing, foundation systems where scanning is impossible
Rule 3: Scan Only (No Drawing Coverage)
- Geometry: Derive from point cloud
- Technical parameters: Infer from adjacent objects and structural logic of the building
- Applies to: undocumented modifications, ad-hoc installations added during the building's operational life
Family Library Workflow
The client required use of pre-established Revit families. When a required family did not exist or did not match scan geometry:
- Search the categorized family inventory (organized by discipline → sub-group)
- If no match: submit a family creation request to the client
- If the client cannot deliver within the schedule window: ViBIM develops the family in-house
- New families are added to the categorized inventory for reuse across the project series
Multi-Volume Coordination
The supermarket spans seven distinct site volumes. Modeling workflow:
- Volume segmentation → Parallel discipline modeling per volume
- Merge into federated Revit model → Clash detection
- QA/QC via Autodesk Construction Cloud
Team members were assigned exclusive work zones to prevent ownership conflicts during simultaneous ACC sessions. Time-zone offset (Vietnam ↔ US) was managed through asynchronous handoffs with documented change logs.
Technical Specifications
| Parameter | Value |
|---|---|
| Building type | Commercial (supermarket) |
| Area | 14,500 m² |
| Floors | 1 |
| LOD | 300 |
| Input formats | Point cloud (high-density), 2D CAD/PDF |
| Output format | Autodesk Revit (.rvt) |
| Software stack | Revit, Navisworks, internal QA tools |
| Collaboration platform | Autodesk Construction Cloud (ACC) |
| Disciplines delivered | Architecture, Structure, MEP |
https://vibimglobal.com/projects/revit-modeling-for-supermarket-at-us/
Reference: https://vibimglobal.com/projects/revit-modeling-for-supermarket-at-us/
See more: