
282.UK School Renovation: Revit Modeling Technical Reference
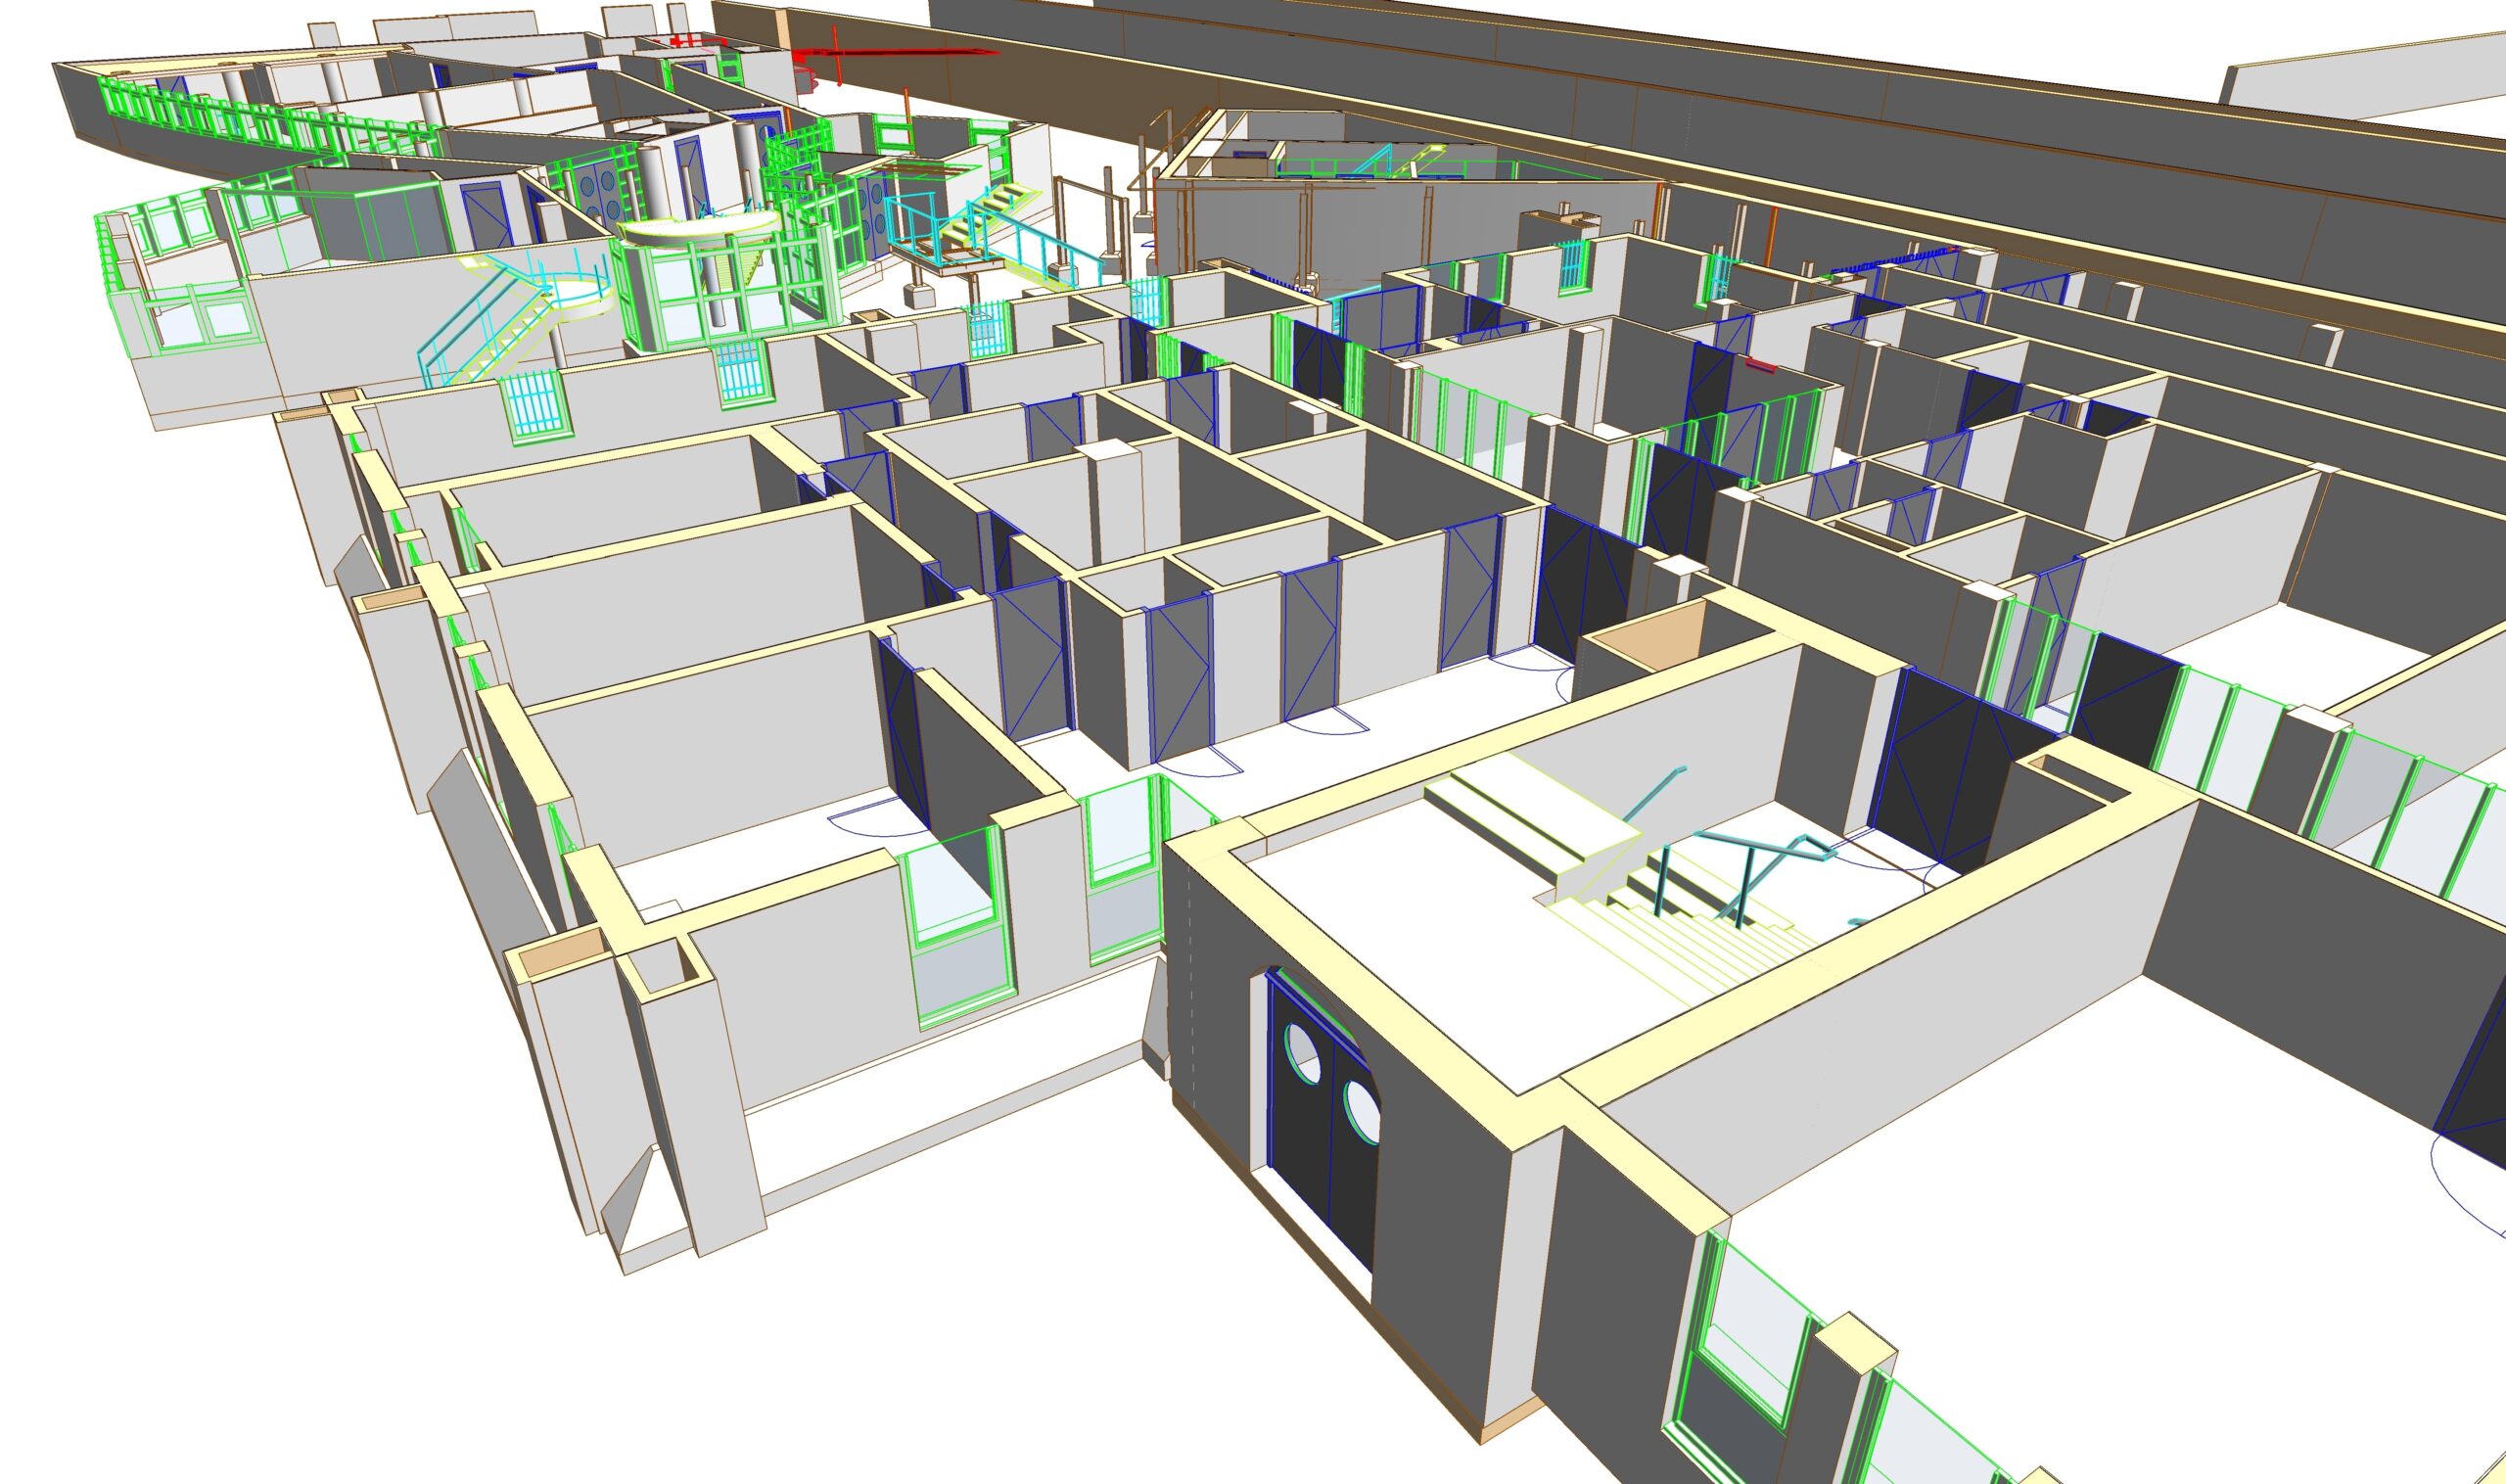
This page records the specification, workflow and decisions of the 282.UK Revit modeling project for a school in the United Kingdom.
Specification
| Item | Value |
|---|---|
| Project code | 282.UK |
| Location | United Kingdom |
| Industry | School |
| Duration | September 2021 to November 2021 |
| Total area | 12,000 m² |
| Floors | 2 ground floors, 5 upper floors |
| Disciplines | Architecture, structure, topography |
| LOD | LOD 300 (architecture, structure); LOD 400 (topography) |
| Inputs | Point cloud, 2D CAD |
| Deliverable | Revit model |
| Software | Revit, Navisworks, internal tools |
| Team | 17 members |
| Volumes | 8 |
Definitions
- Point cloud: a set of measured 3D points that records the surface of an existing building.
- As-built survey model: a BIM model that represents current site conditions, not the design intent.
- LOD: level of detail of the model elements. LOD 300 was used for architecture and structure, LOD 400 for topography.
- Volume: one separately modeled part of the building. The project had eight.
- Void geometry: a solid used to cut a shape out of a host element.
Objectives
- Produce a detailed 3D model with scan to BIM services for renovation.
- Digitize the existing structure for storage and retrieval in place of 2D drawings.
- Provide a base for renovation design options, space reconfiguration and new MEP system installations.
Workflow for the volume split
- Assign a separate team to each volume.
- Hold regular meetings between team leaders about the interface zones.
- Update linked Revit files during the point cloud modeling workflow so that boundary changes are tracked.
- Link files selectively and temporarily, only while an interface is resolved, to avoid performance issues from many links.
- Run clash detection with Navisworks and internal tools and resolve conflicts in the linked files.
Window modeling decision
The client's standard requires two window types in one opening for windows that open inward and outward.
| Window | Method |
|---|---|
| Primary | Modeled conventionally, hosted in the wall with an opening |
| Secondary | Cannot be an opening; void geometry carves out the position |
The method follows the client's modeling requirements.
Use of the model
The as-built model supports renovation planning, identification of repair areas and material quantity calculation. It also gives existing-condition data to BIM workflows across the building lifecycle.
Reference: https://vibimglobal.com/projects/revit-modeling-services-for-school-renovation-in-uk/
See more: